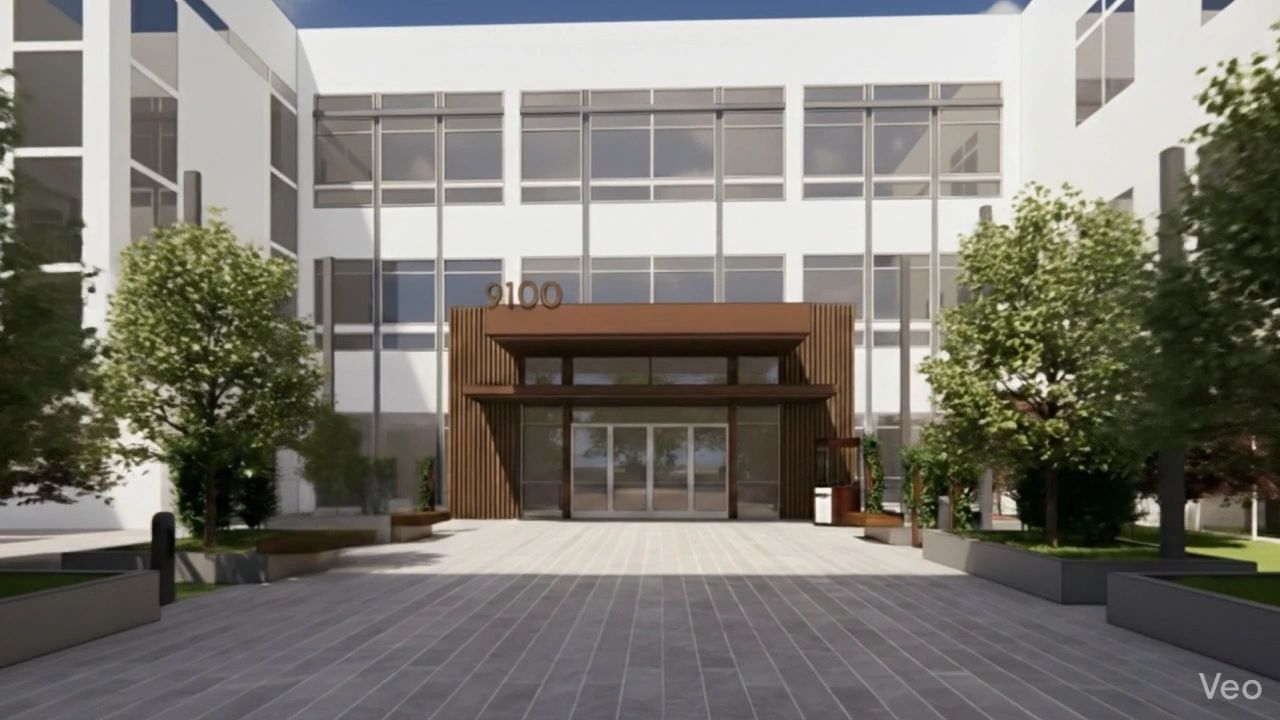

Room to Create, Space to Scale
Transforming 300,000 sq. ft. into a premier destination campus designed exclusively for the next generation of tech leaders
Our Campus
Address: 9100 Foothills Blvd, Roseville, CA 95747
County: Placer
Latitude/Longitude: 38.7924, -121.3169
Number of Stories: 3
Year Built: 1998
Min Size: 102,807sqft
Max Size: 303,423 sqft
Building Specifications
Land Area: 27.3 Acres
Parking: 1,295 Total Stalls
Zoning: M1/SA (Light Industrial/Special Area)
Flood Zone: Zone X areas of minimal flooding, outside of 500yr flood plain
Seismic Rating: ASTM Standard E2026-99 meaning the estimated loss would be defined as a 475-year Scenario Expected Loss
Load Capacity: 989lbs per panel (4sqft)
Property Contacts
Lisa Stanley, Cushman & Wakefield
(For tenant interest)
(916) 769-3141
Rochelle Swanson
(For all other interest)
(916) 801-3178

everyday unmatched amenities

Artisanal Marketplace
Features carefully-selected boutique vendors with fresh selections for dining and entertaining, as well as an open-air environment for fueling your body as well as your headspace.
Discover a curated selection of artisanal products, ranging from handcrafted cheeses to locally-sourced produce, with each stall presenting a distinct culinary experience. As you navigate this dynamic marketplace, the aroma of freshly baked bread and roasted coffee beans surrounds you, encouraging you to pause and appreciate the moment. The open-air setting not only offers a refreshing atmosphere but also fosters a sense of community, where conversations flow as naturally as the morning breeze. Whether you're sourcing ingredients for a special dinner or simply enjoying a leisurely walk, this is a place abundant with culinary delights and enriching encounters.
All features, layouts, and designs shown are currently in the conceptual design phase and are subject to revision.
Interested in becoming a vendor for the Artisanal Marketplace?
Submit an inquiry below.

Open-Air Workspaces
9100 is curating intelligent spaces both indoors and outdoors that can be utilized by its tenant companies -- allowing their workforce the opportunity to flow seamlessly between spaces.
These environments will be designed to foster creativity and collaboration, offering a dynamic atmosphere that adapts to the needs of modern businesses. The indoor areas are equipped with state-of-the-art technology and ergonomic furnishings, ensuring comfort and productivity. Meanwhile, the outdoor spaces provide a refreshing escape, with lush greenery and inspiring vistas that encourage relaxation and reflection. By integrating these elements, 9100 not only enhances the work experience but also promotes a holistic approach to employee well-being and innovation.
All features, layouts, and designs shown are currently in the conceptual design phase and are subject to revision.
EV Parking & Charging Stations
Our campus will have state-of-the-art facilities and amenities, including E-Bike and EV charging and parking that support a sustainable lifestyle.
All features, layouts, and designs shown are currently in the conceptual design phase and are subject to revision.
Spa-Inspired Fitness Space with Dedicated Yoga/Pilates Studio
Located on the second floor and centrally located from the flex-space tenant lounge, this spa-inspired fitness space will cater to the mind and body of the working professional. Access to your 9100 Tenant Portal will allow you to view scheduled classes in the dedicated Yoga/Pilates Studio as well as a pro-series Peloton Space.
All features, layouts, and designs shown are currently in the conceptual design phase and are subject to revision.
Interested in hosting on-site tenant classes for 9100 Foothills Fitness Space?
Submit an inquiry below.
Tenant-Only Access to Inspiring Bonus Features: The Lounge
Surround yourself with inspiration in The Lounge, hidden away on the second floor. This space will be thoughtfully designed as a getaway for quiet conversation, 1:1's, client meetings, or can be reserved in the Reservation Platform for company events and parties.
All features, layouts, and designs shown are currently in the conceptual design phase and are subject to revision.
Interested in Bartending or Supply for 9100 Foothills Private Lounge?
Submit an inquiry below.
featured space:

FREIGHT AND LOADING DOCK
Move-in ready 30,000sqft manufacturing space with roll-up doors and first floor access and freight elevators conveniently located on every floor
All features, layouts, and designs shown are currently in the conceptual design phase and are subject to revision.